
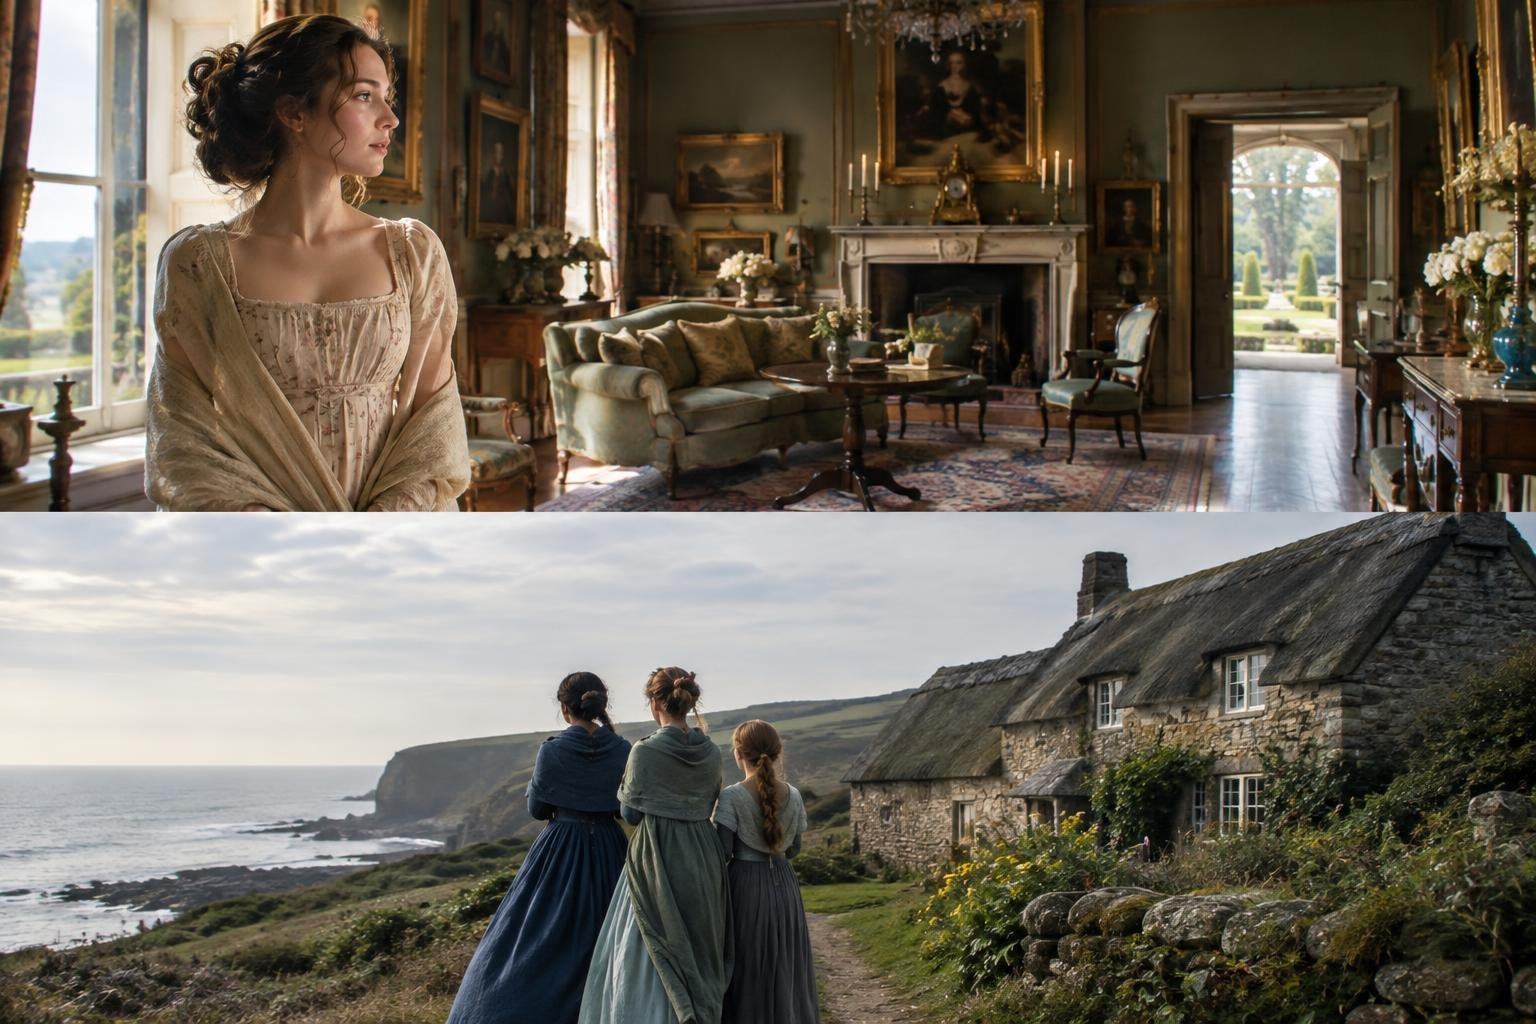
A family’s change in fortune can be hard to show without making it feel like a plot summary. In Georgia Oakley’s Sense and Sensibility, the Dashwoods’ homes do some of that work: the move from the stately Norland Park to the remote Barton Cottage makes their altered circumstances visible in rooms, windows and surrounding landscape.
Production designer Francesca Di Mottola approached the settings not simply as period decoration, but as places the characters might actually inhabit. That distinction matters in an adaptation of Jane Austen, where the details of domestic life help define what the characters can do—and what they have lost.
Norland’s grandeur, adapted to the house that was there
After Mr. Dashwood’s death, his widow and daughters leave Norland. The production found its on-screen version at Kingston Russell House, a property the location scout had discovered and which, according to Di Mottola, had not previously been used for filming. Its history gave the filmmakers more than a convincing façade: the house had changed over the centuries, retaining one main wing of an earlier building beneath a Georgian neoclassical front.
Di Mottola was drawn to that exterior’s chalky limestone, large windows with antique glass and imposing timber entrance door. The view through the glazed door at the back, toward the formal gardens, also offered a visual connection between the interior and the grounds. The result, as described in the production designer’s account, is a house with a particular character rather than a generic stately-home look.
The real rooms brought practical limits. Kingston Russell had only one living room, which became the family’s living and music room. The entrance hall was dressed as a parlour, where the family could take afternoon tea and receive visitors; the dining scenes were scaled to suit a comparatively small dining room, whose hand-painted chinoiserie and Chippendale-style fireplace made it worth using.
Those adjustments are revealing. The film’s Norland is shaped both by the Dashwoods’ former status and by the physical quirks of the actual house. Instead of pretending every room was available, the design gives spaces distinct functions and lets the architecture remain part of the storytelling.
A doll’s house, a library and a fast-changing bedroom
The production also gave the sisters’ nursery an unusually intricate centrepiece: a commissioned doll’s house, furnished with handmade miniatures that reproduced Kingston Russell’s interiors. Georgian toys and in-house crafts completed the room. It is a small-scale version of the film’s wider design approach—using objects to suggest a lived-in family world, not merely an attractive period image.
Another room had to serve very different purposes. A wallpapered side room was transformed into Mr. Dashwood’s study and library, with timber panelling and bookshelves built over its walls. Later, the team converted it into Marianne’s bedroom, hiding the shelves behind prepared panels, repainting the room and making a corner fireplace work. The change took place while filming continued in the music room across the hall.
That behind-the-scenes reshaping echoes a useful idea for viewers: a home’s meaning can shift with its occupants and their circumstances. The same room can be a place of inheritance, memory or private life, depending on how the story asks us to see it.
Barton Cottage trades polish for wildness
For Barton, the search began with a coastal cottage overlooking the sea. When that option proved difficult to secure, the filmmakers looked instead to the moors, eventually choosing Ditsworthy Warren on Dartmoor. The cottage dates to the 1300s and once housed a rabbit warrener; by the time of filming, its isolated setting and neglected buildings offered a very different starting point from Norland.
Getting it ready was a substantial task. The house needed a new roof, its ceilings needed cladding and its windows had to be replaced. The open upper floor also required a plan for creating bedrooms for the family. Di Mottola says the construction team completed the transformation in just under four weeks.
The surrounding landscape was part of the design, too. At Kingston Russell, the crew asked the owners to let the grass grow longer, while scenes in tall grass and by a lake were filmed at nearby Parnham Park. At Barton, moss-covered ruins and the dramatic moorland setting gave the cottage a sense of isolation. Norland’s gardens and Barton’s rougher surroundings make the family’s relocation feel like more than a change of address.
That contrast offers a fresh way to look at Austen on screen: the homes are not just beautiful settings behind the performances. They are part of the story’s emotional geography, showing how a family can lose a place in society yet find new energy in the world around them.